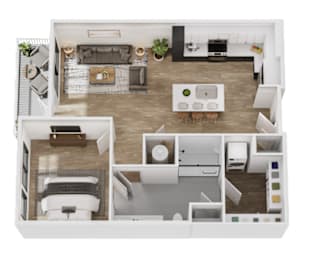
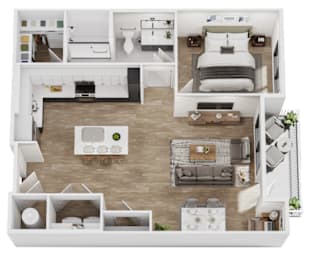
Floor Plans

Floor Plans

Find Your Way to Something Good.

Custom touches and designer details are around every corner at The Upton. Energized and open, elegant and expressive, from the hardwood-style flooring to the 10’ ceilings. A home that is comfortably relaxing and made to be refreshingly yours. Whether you are enjoying the view from your private patio or cooking up a storm in your kitchen, you’ll feel like you’re truly living it up.

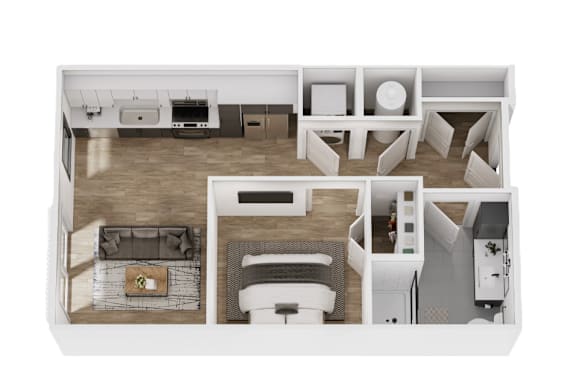
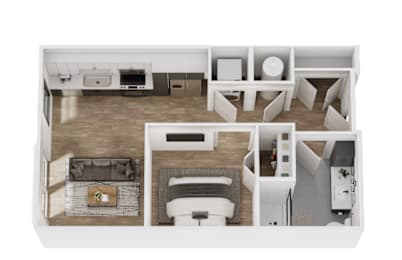
S1

  • Studio
  • 1 Bath
  • 527 Sq. Ft.
3 Available

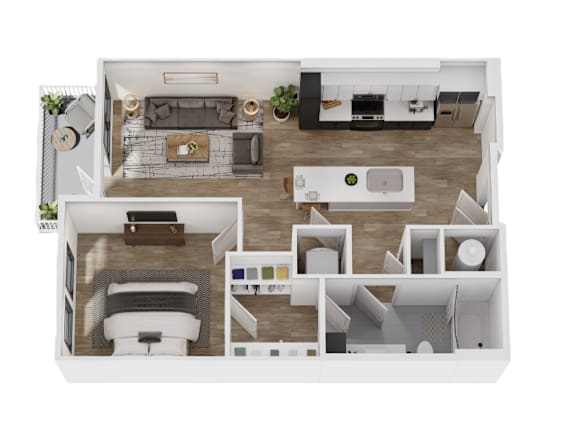
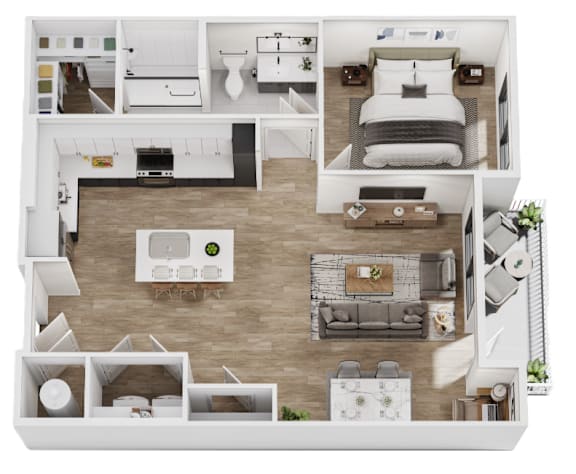
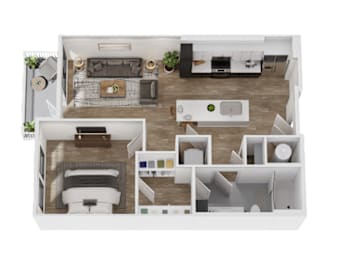
A1

  • 1 Bed
  • 1 Bath
  • 691 Sq. Ft.
9 Available

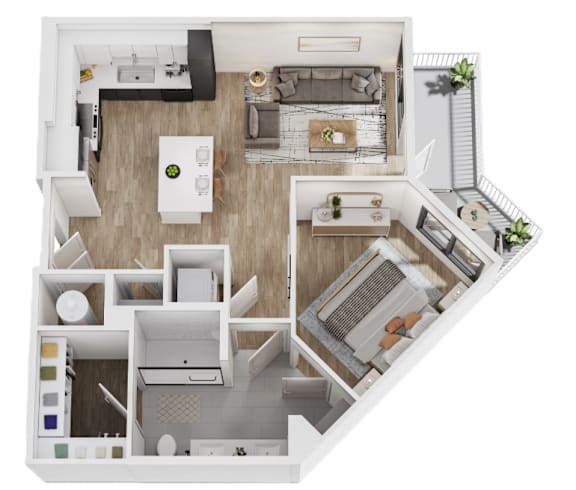
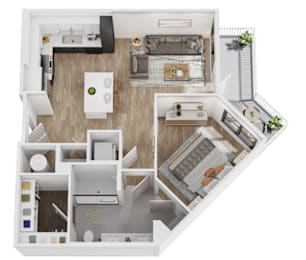
A2

  • 1 Bed
  • 1 Bath
  • 663 Sq. Ft.
3 Available

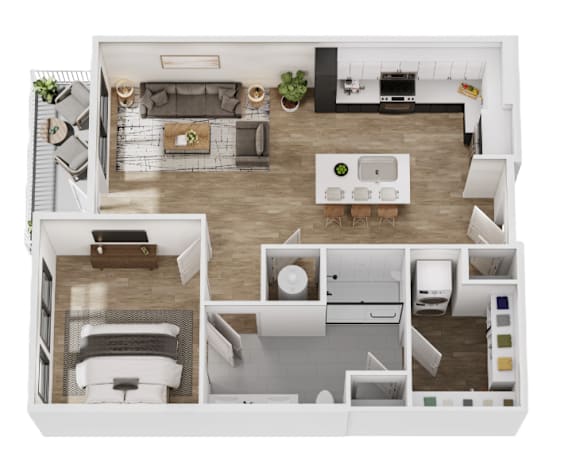
A3

  • 1 Bed
  • 1 Bath
  • 766 Sq. Ft.
7 Available

A4

  • 1 Bed
  • 1 Bath
Inquire for details

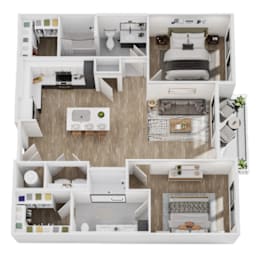
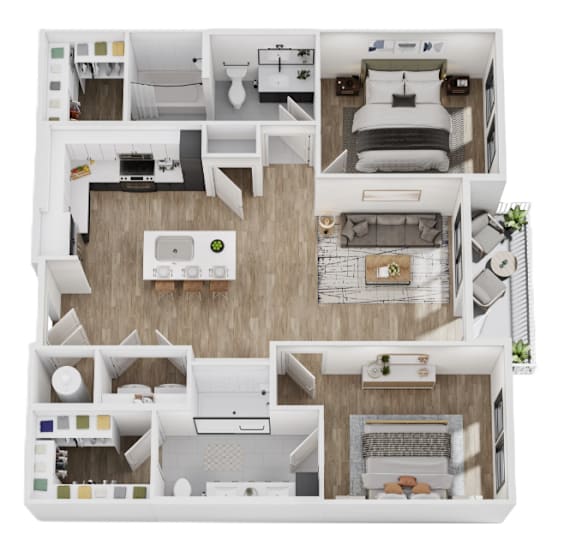
B1

  • 2 Bed
  • 2 Bath
  • 1,026 Sq. Ft.
10 Available

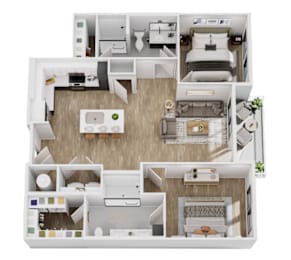
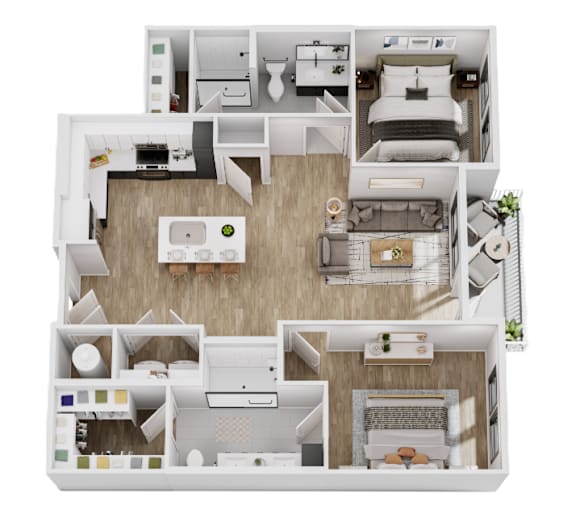
B2

  • 2 Bed
  • 2 Bath
  • 1,110 Sq. Ft.
2 Available

B3

  • 2 Bed
  • 2 Bath
  • 1,110 Sq. Ft.
3 Available

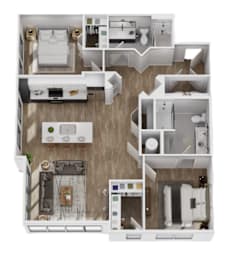
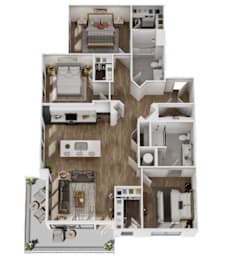
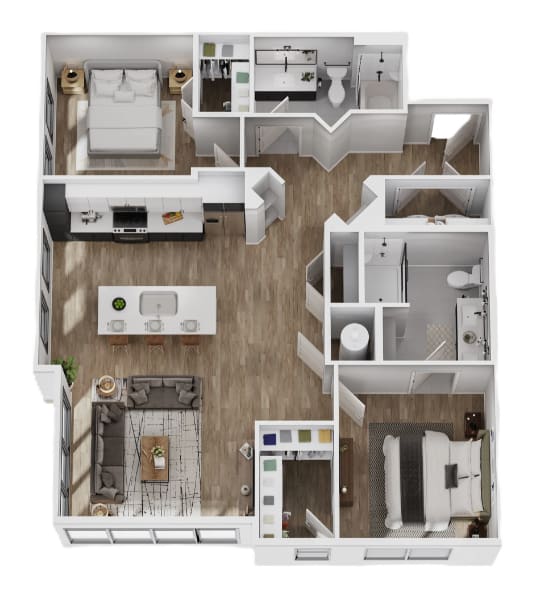
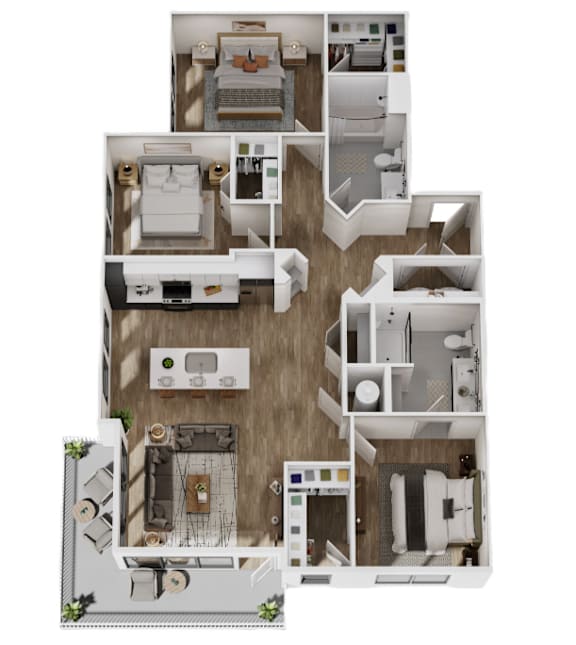
C1

  • 3 Bed
  • 2 Bath
  • 1,350 Sq. Ft.
8 Available
Map View